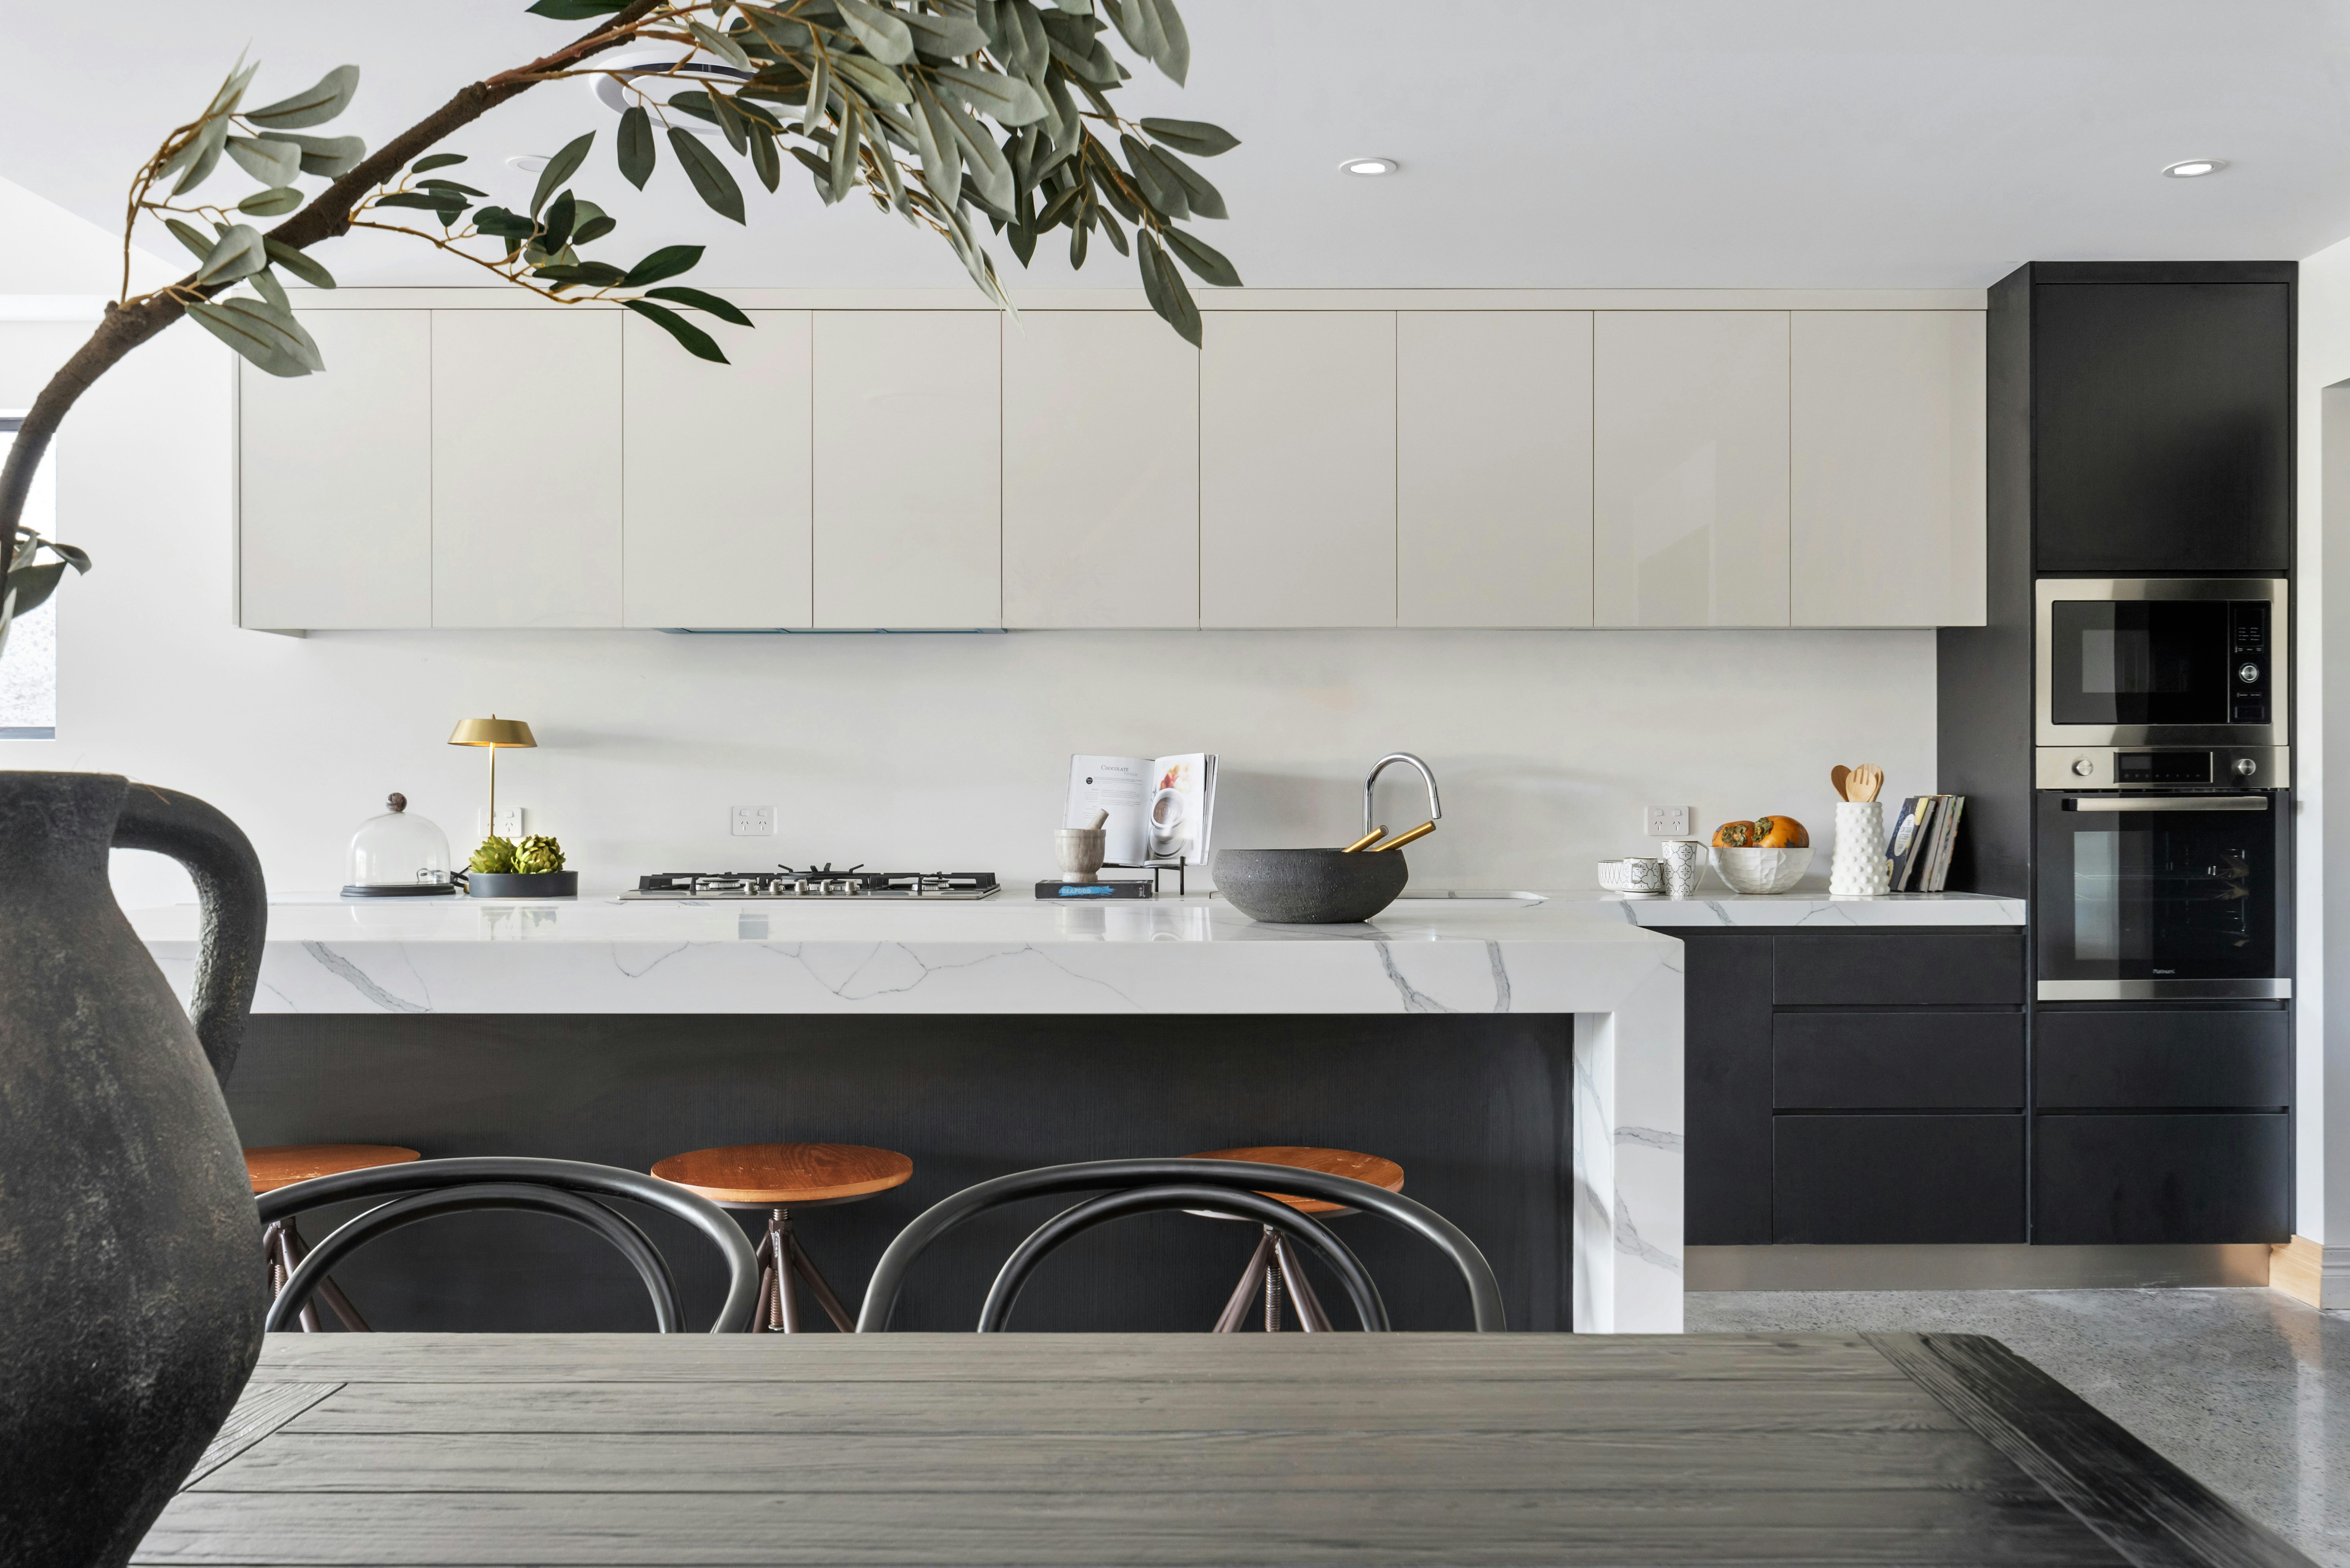
Keep trading during a commercial fit-out in Melbourne
Staged works, agreed work windows and early service planning keep a business open through a fit-out that typically runs 6 to 12 weeks on site.

Staging keeps a business trading through a fit-out. Map the areas that must stay open, agree which tasks run after hours, and protect power, water, data and payments before demolition starts. Industry guides put a standard commercial fit-out at 6 to 12 weeks on site, and for an occupied business every one of those weeks is a trading week.
Can your business actually stay open during the works?
Usually yes, if the plan is built for it from day one. Staged trading through a fit-out usually rests on a handful of moves:
Phased zones. Work runs in one isolated area while customers use the rest.
After-hours windows. Demolition, cutting and service shutdowns happen outside trading.
Dust and noise barriers. Floor-to-ceiling hoarding separates the works from the trading floor.
Protected services. Power, water, data and payments stay live or run on temporary supply.
Off-peak deliveries. Materials and waste move through a set entry outside busy hours.
Clear wayfinding. Signage and a legible entry keep customers oriented.
An occupied fit-out is a different job from an empty tenancy, not a harder version of the same one. The work has to move around customers, staff, deliveries, noise limits and the hours when trading cannot be interrupted. Bolting that requirement onto a standard program after pricing is how night-work bills, temporary walls and urgent variations appear.
The honest starting question is whether staying open is worth it. Staged construction adds coordination, protection, repeated setup and extra supervision. It still wins when full closure would cost more than the added complexity, which for most established businesses it does. The point is to make that call deliberately, with the numbers in front of you, before the builder prices anything.
What should a trading map cover?
Draw the business before anyone draws the hoarding.
A trading map marks the spaces that must remain open, the areas that can close for short windows, the doors customers use, the paths staff need, where deliveries land and which services can never drop out during trading hours. It is the single most useful document an occupied fit-out can have, and it costs an afternoon.
Review it with the builder before the price is treated as final. A job that looks simple on a floor plan changes character when the switchboard sits inside the trading area, the only rear access is shared with a neighbour, or extraction work has to happen above tables that still serve lunch. Hospitality carries the heaviest version of this problem. The services above a venue's ceiling are dense, and dense services and live trading compete for the same hours.
Which works belong after hours?
Fewer than most owners fear, and more than most quotes admit.
Demolition, slab cutting, service shutdowns, floor finishes and anything with heavy noise or strong smell usually need their own windows outside trading. Quiet assembly, joinery installation, painting behind hoarding and much of the preparation work can often run during the day inside an isolated zone.
The split matters because after-hours labour changes cost, supervision, building access and neighbour management. A quote that does not state its trading assumptions cannot be compared with one that does. Ask each builder which tasks they have priced after hours, which shutdowns they expect, and who manages the handover of the space back to your team at the end of each window. Approvals also deserve early attention here, since consents commonly add 2 to 4 weeks before works start per industry guides, and a staged program has less slack to absorb a late permit.
How do you keep services alive while the site is live?
Treat payments, power and cooling as protected species.
A trading business can tolerate a dusty corner. It cannot tolerate the point-of-sale dropping out at lunch, treatment rooms losing air conditioning, or staff losing safe access to the back of house. The builder's services plan needs to answer four questions: where services enter the tenancy, which shutdowns need landlord or building-manager approval, which trades need access outside trading hours, and what temporary services will bridge the changeover.
This is where hospitality experience shows, ours includes Heyburg in Coburg, because a kitchen cannot half-operate. Exhaust, refrigeration and power have to be sequenced with care, and if your builder has not managed live services before, your business becomes their training ground.
What does staging add to cost and program?
Time, mostly, and it is time you can plan for.
Industry guides put small refreshes at 4 to 8 weeks and standard fit-outs at 6 to 12 weeks, while large or complex projects, which is what a heavily staged occupied job effectively is, stretch to 3 to 6 months end to end. Staging spends program to protect revenue. That trade is usually worth making, but only if both sides of it are priced: the extra preliminaries and supervision on the construction side, and the protected trading weeks on the business side.
Watch for the quote that ignores the trade entirely. A number that assumes clear access to an empty tenancy is not a cheaper price for your job. It is a price for a different job.
How do you keep customers coming while the hoarding is up?
Tell them what is happening before the hoarding does.
Customers forgive construction. They do not forgive confusion. A clearly marked entry, simple wayfinding, honest signage about what is open and a line of sight to the counter keep the experience legible even when half the floor is behind plastic. Brief your staff each week on what changes next, because they will answer more customer questions than any sign will.
Use the build as a story rather than an apology. A venue that shows its regulars what is coming keeps them curious instead of inconvenienced, and the reopening lands with an audience already watching. The businesses that lose trade during a fit-out are rarely the noisy ones. They are the ones that went quiet.
What should the builder commit to before day one?
Specifics, in writing, before the first sheet of hoarding goes up.
Which areas close and when. When noisy work happens. How customers are directed and how the entry stays legible. What staff should expect each week. Which services may pause and who signs off the timing. Who inspects each zone before your team takes it back. How a variation is approved when the wall opens up and the drawings turn out to be optimistic.
Existing tenancies hide old services and undocumented changes, so surprises will come. A staged plan does not eliminate them. It gives the project a way to absorb them without turning every discovery into a trading emergency. That is the standard to hold your builder to, and it is the standard we hold ourselves to across our commercial and residential work alike. You can read more about how we run projects on our about us page.
Frequently asked questions
How long does a fit-out take if the business stays open?
Longer than an empty tenancy, by design. Industry guides put standard fit-outs at 6 to 12 weeks on site, and a heavily staged occupied job behaves like a large project, stretching toward 3 to 6 months end to end. The added weeks buy protected trading, so judge the program against the revenue it preserves, not against an empty-site schedule.
Do I need to tell my landlord about works in a trading tenancy?
Almost always. Most leases require landlord consent for works, and occupied-site staging adds items the landlord cares about: hoarding, after-hours access, service shutdowns and protection of common areas. Bring the landlord in early with a staged program they can approve once, because piecemeal consent requests mid-build are how work windows get missed.
Can a restaurant kitchen stay open during a fit-out?
Rarely in full. Kitchens concentrate the services that need shutdowns (exhaust, power, refrigeration), so most venues stage around a reduced menu, shifted hours or a short planned closure for the changeover. The workable plan comes from mapping which equipment must run and which shutdowns the program truly needs, then agreeing those windows before demolition starts.
When is closing for the works the better call?
When the staging cost outweighs the trading it protects. Short, intense works can beat months of staged disruption, especially for small tenancies where no zone can be isolated, or where after-hours windows would carry most of the job anyway. Model a short closure honestly against a long staged program, and let the numbers, not the fear of closing, decide.
What is a commercial fit-out?
A commercial fit-out turns a bare or dated tenancy into a working space, covering services, joinery, finishes and the layout a business trades from. It runs from a light refresh through to a full strip-out and rebuild. On an occupied site the same work is staged around trading hours, which is why the program runs longer than an empty tenancy of the same size.
Who pays for a shop fit-out?
Usually the tenant funds the fit-out beyond the landlord base building, though many leases negotiate a contribution or a rent-free period toward the work. Settle who pays for what in the lease before design starts, because the split shapes your budget and your program. Read the works and make-good clauses closely, and price the fit-out against them, not against a bare shell.
Written by the Gidaya Group team, contact us to talk through your project.